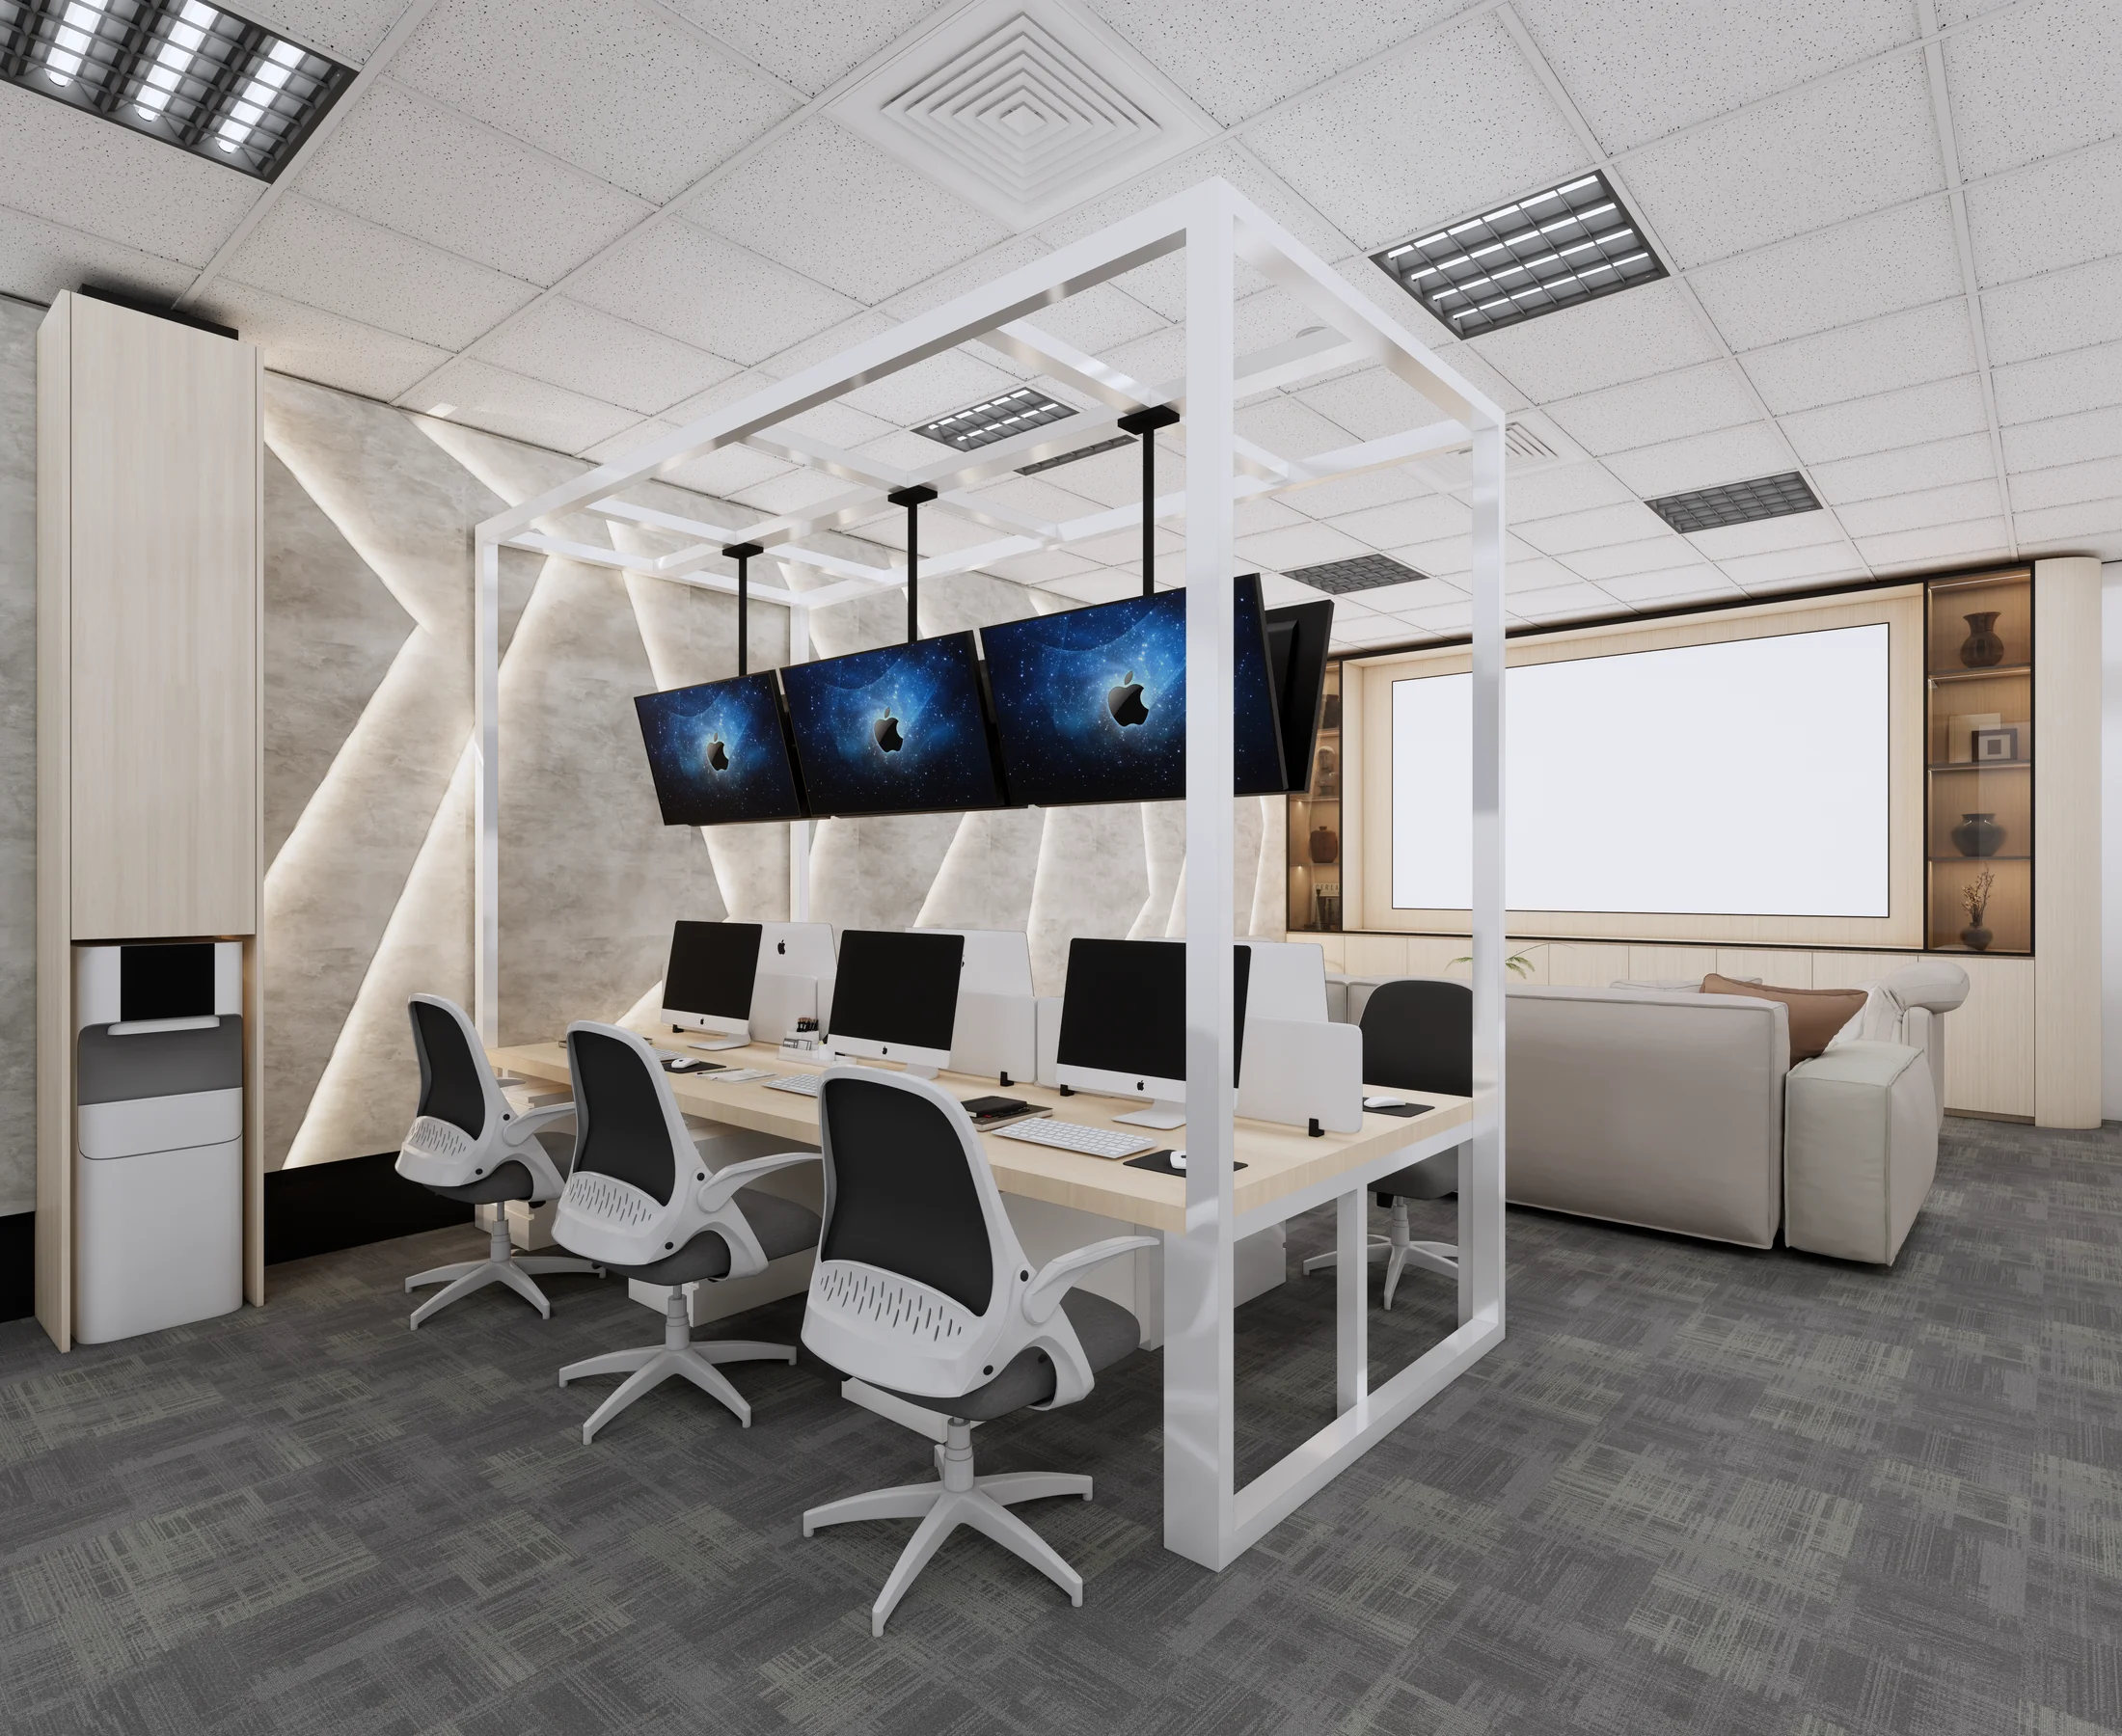
A shared workspace that makes room for conversation.
Workstations and a relaxed lounge are brought together within one interior. A sculpted wall pattern and lighting lines give the room a consistent visual language.
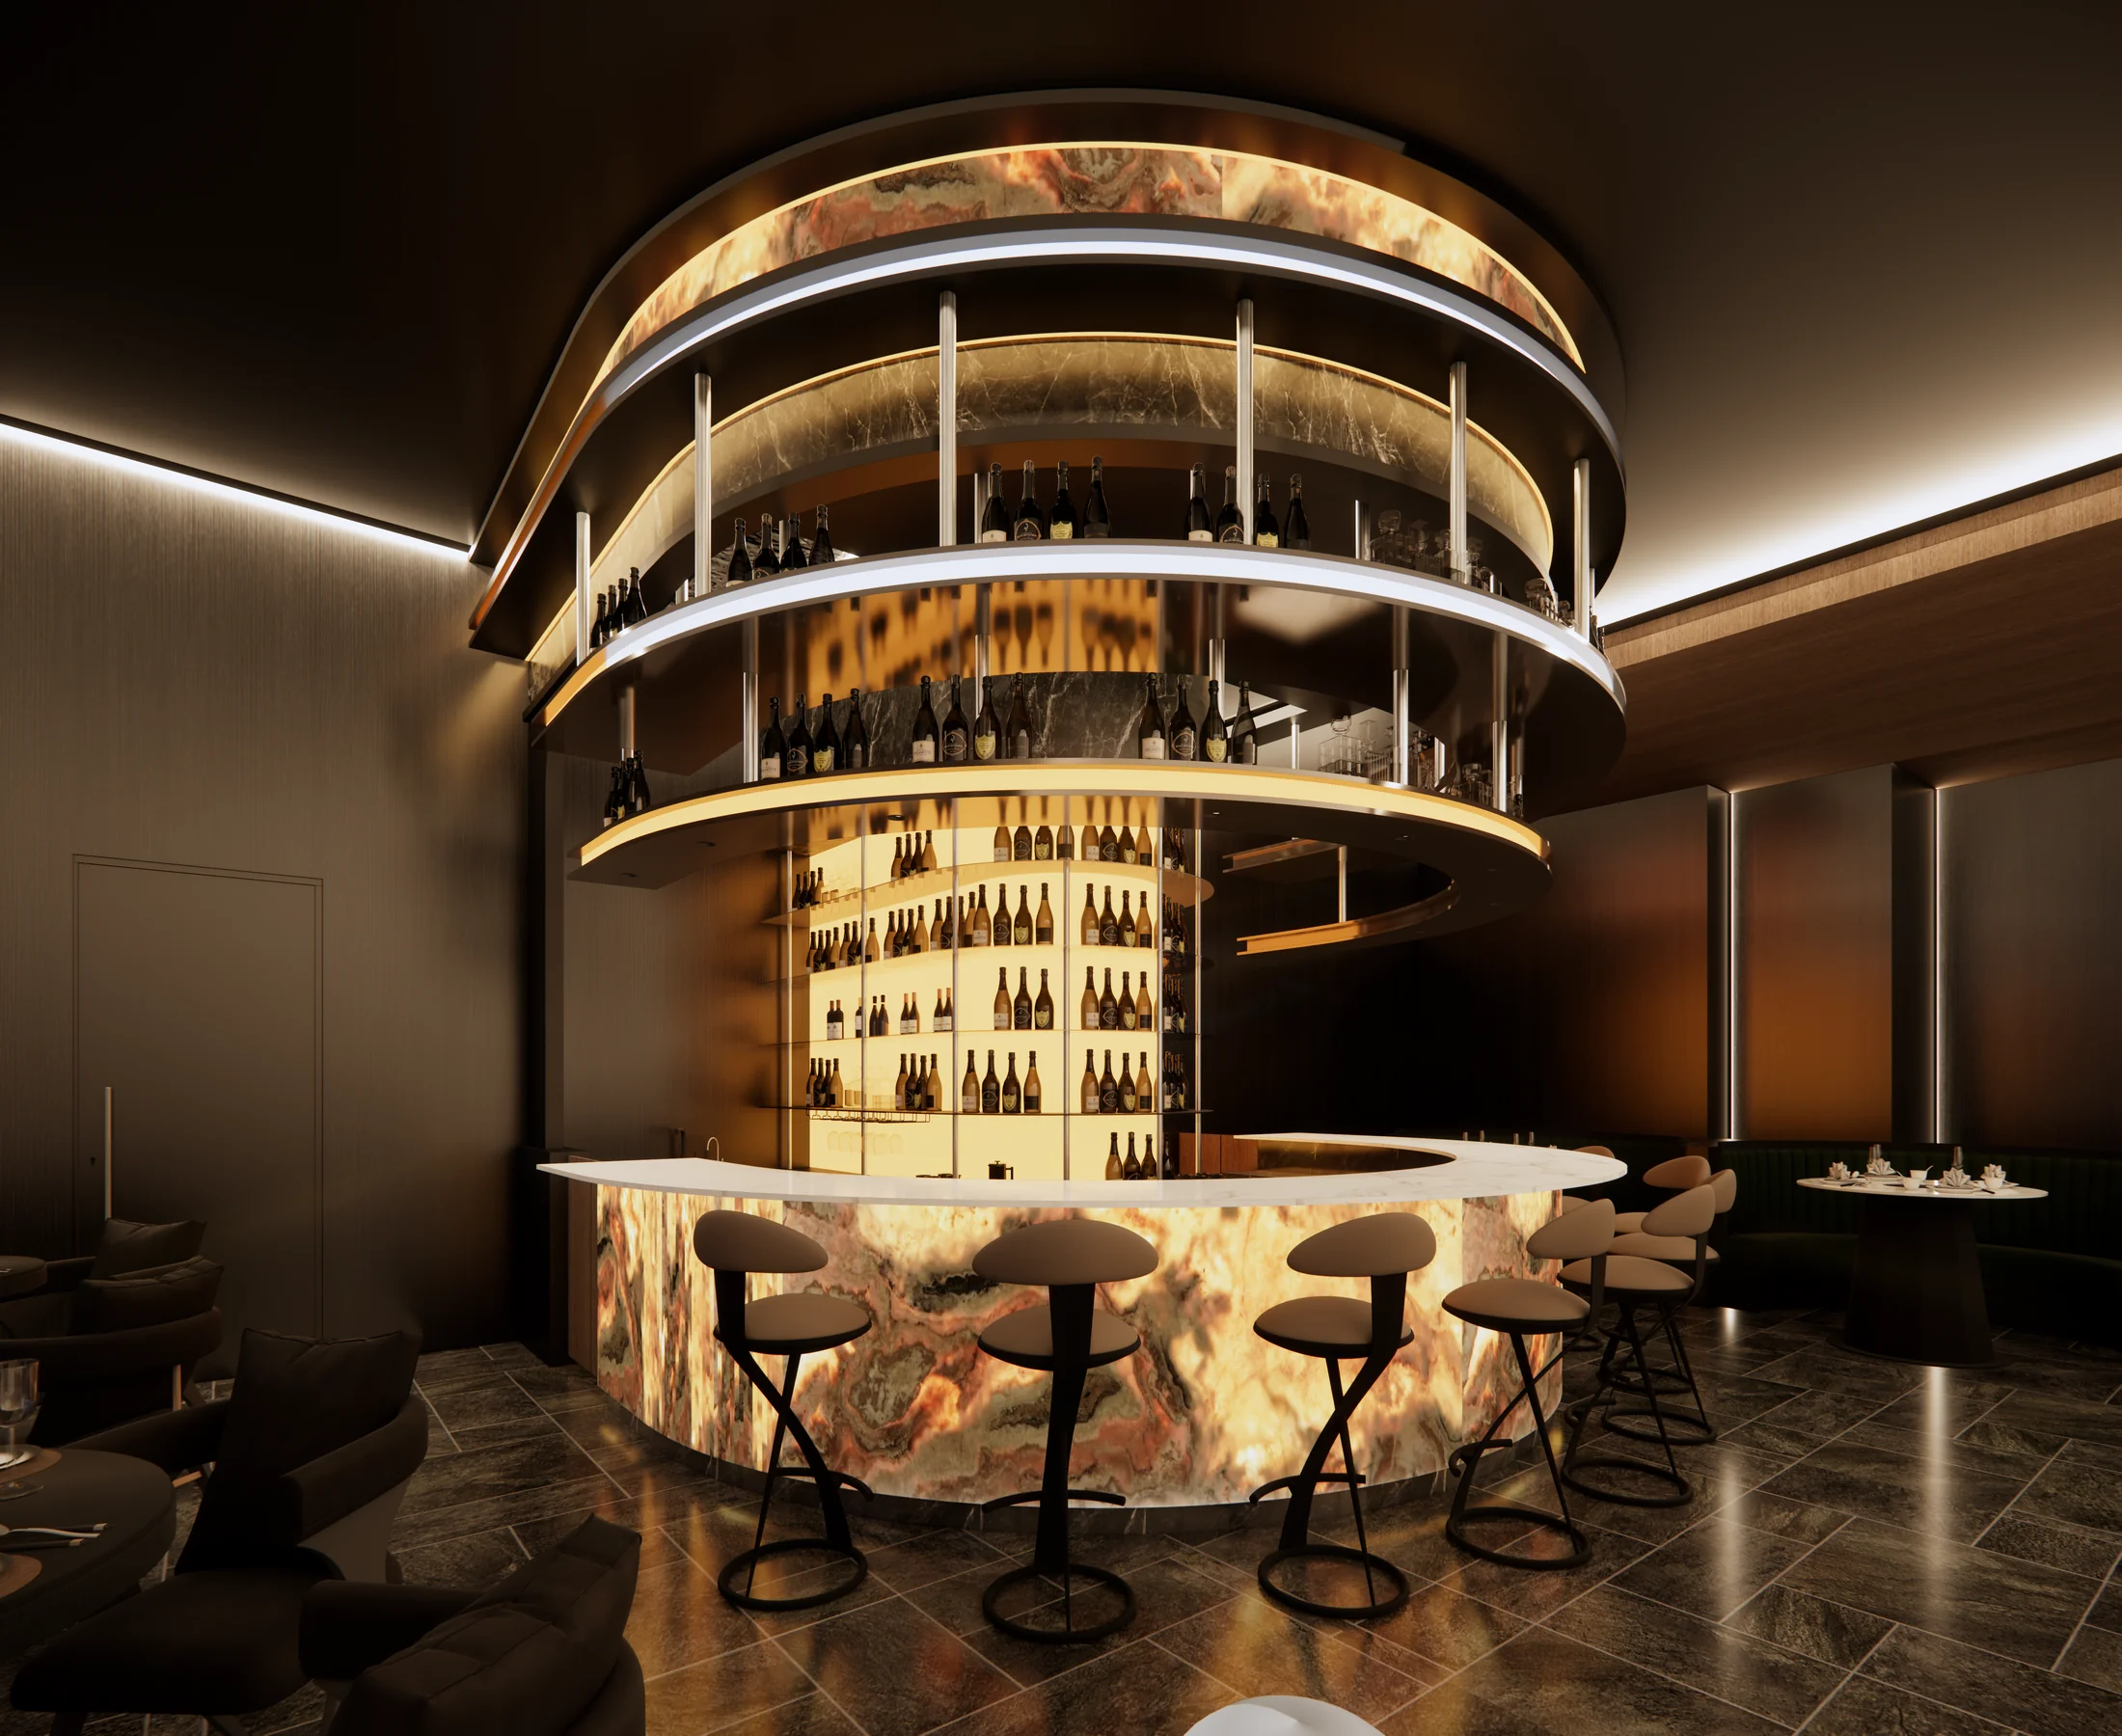
The four visualization views explore the relationship between desk seating, the shared display and the informal meeting area.