From a plan
to a considered space.
Space planning, visualization and technical detailing.
A look at the work behind the images.
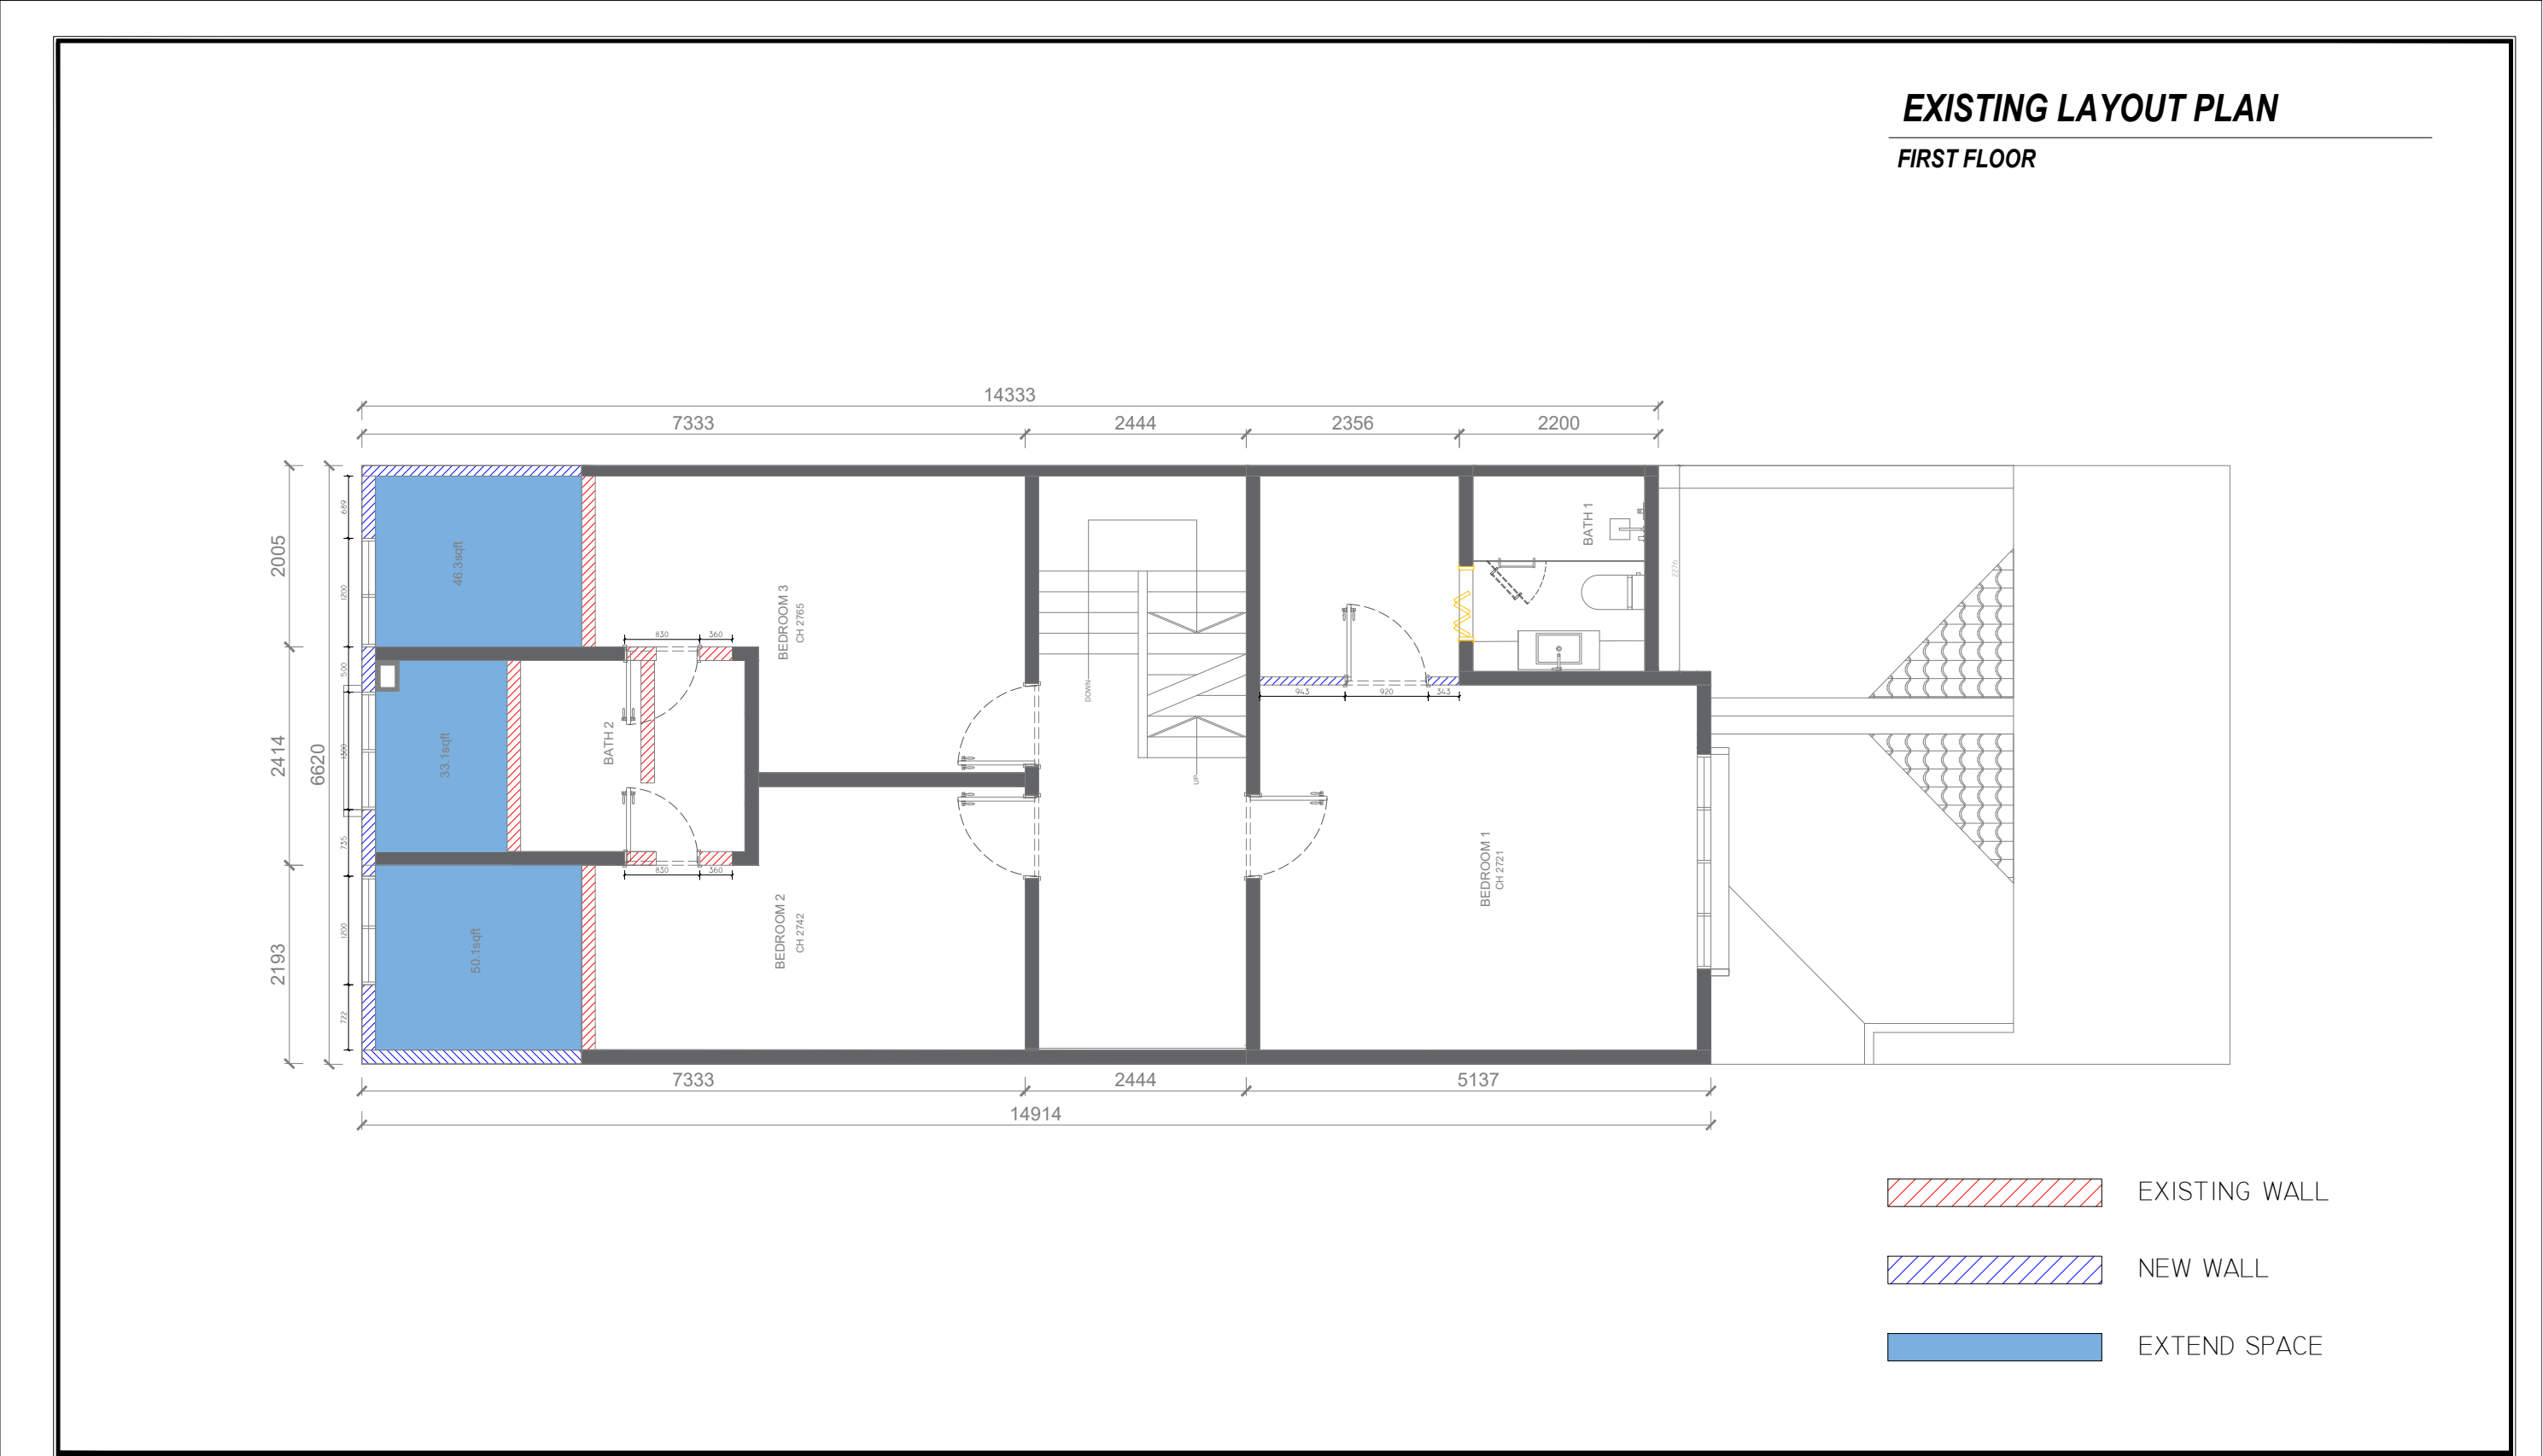
Mutiara · existing layout
Read the space
Understand the space
Site measurements, inspections and conversations establish the project’s requirements.
Plan the layout
Furniture layouts explore circulation, storage and the relationship between rooms.
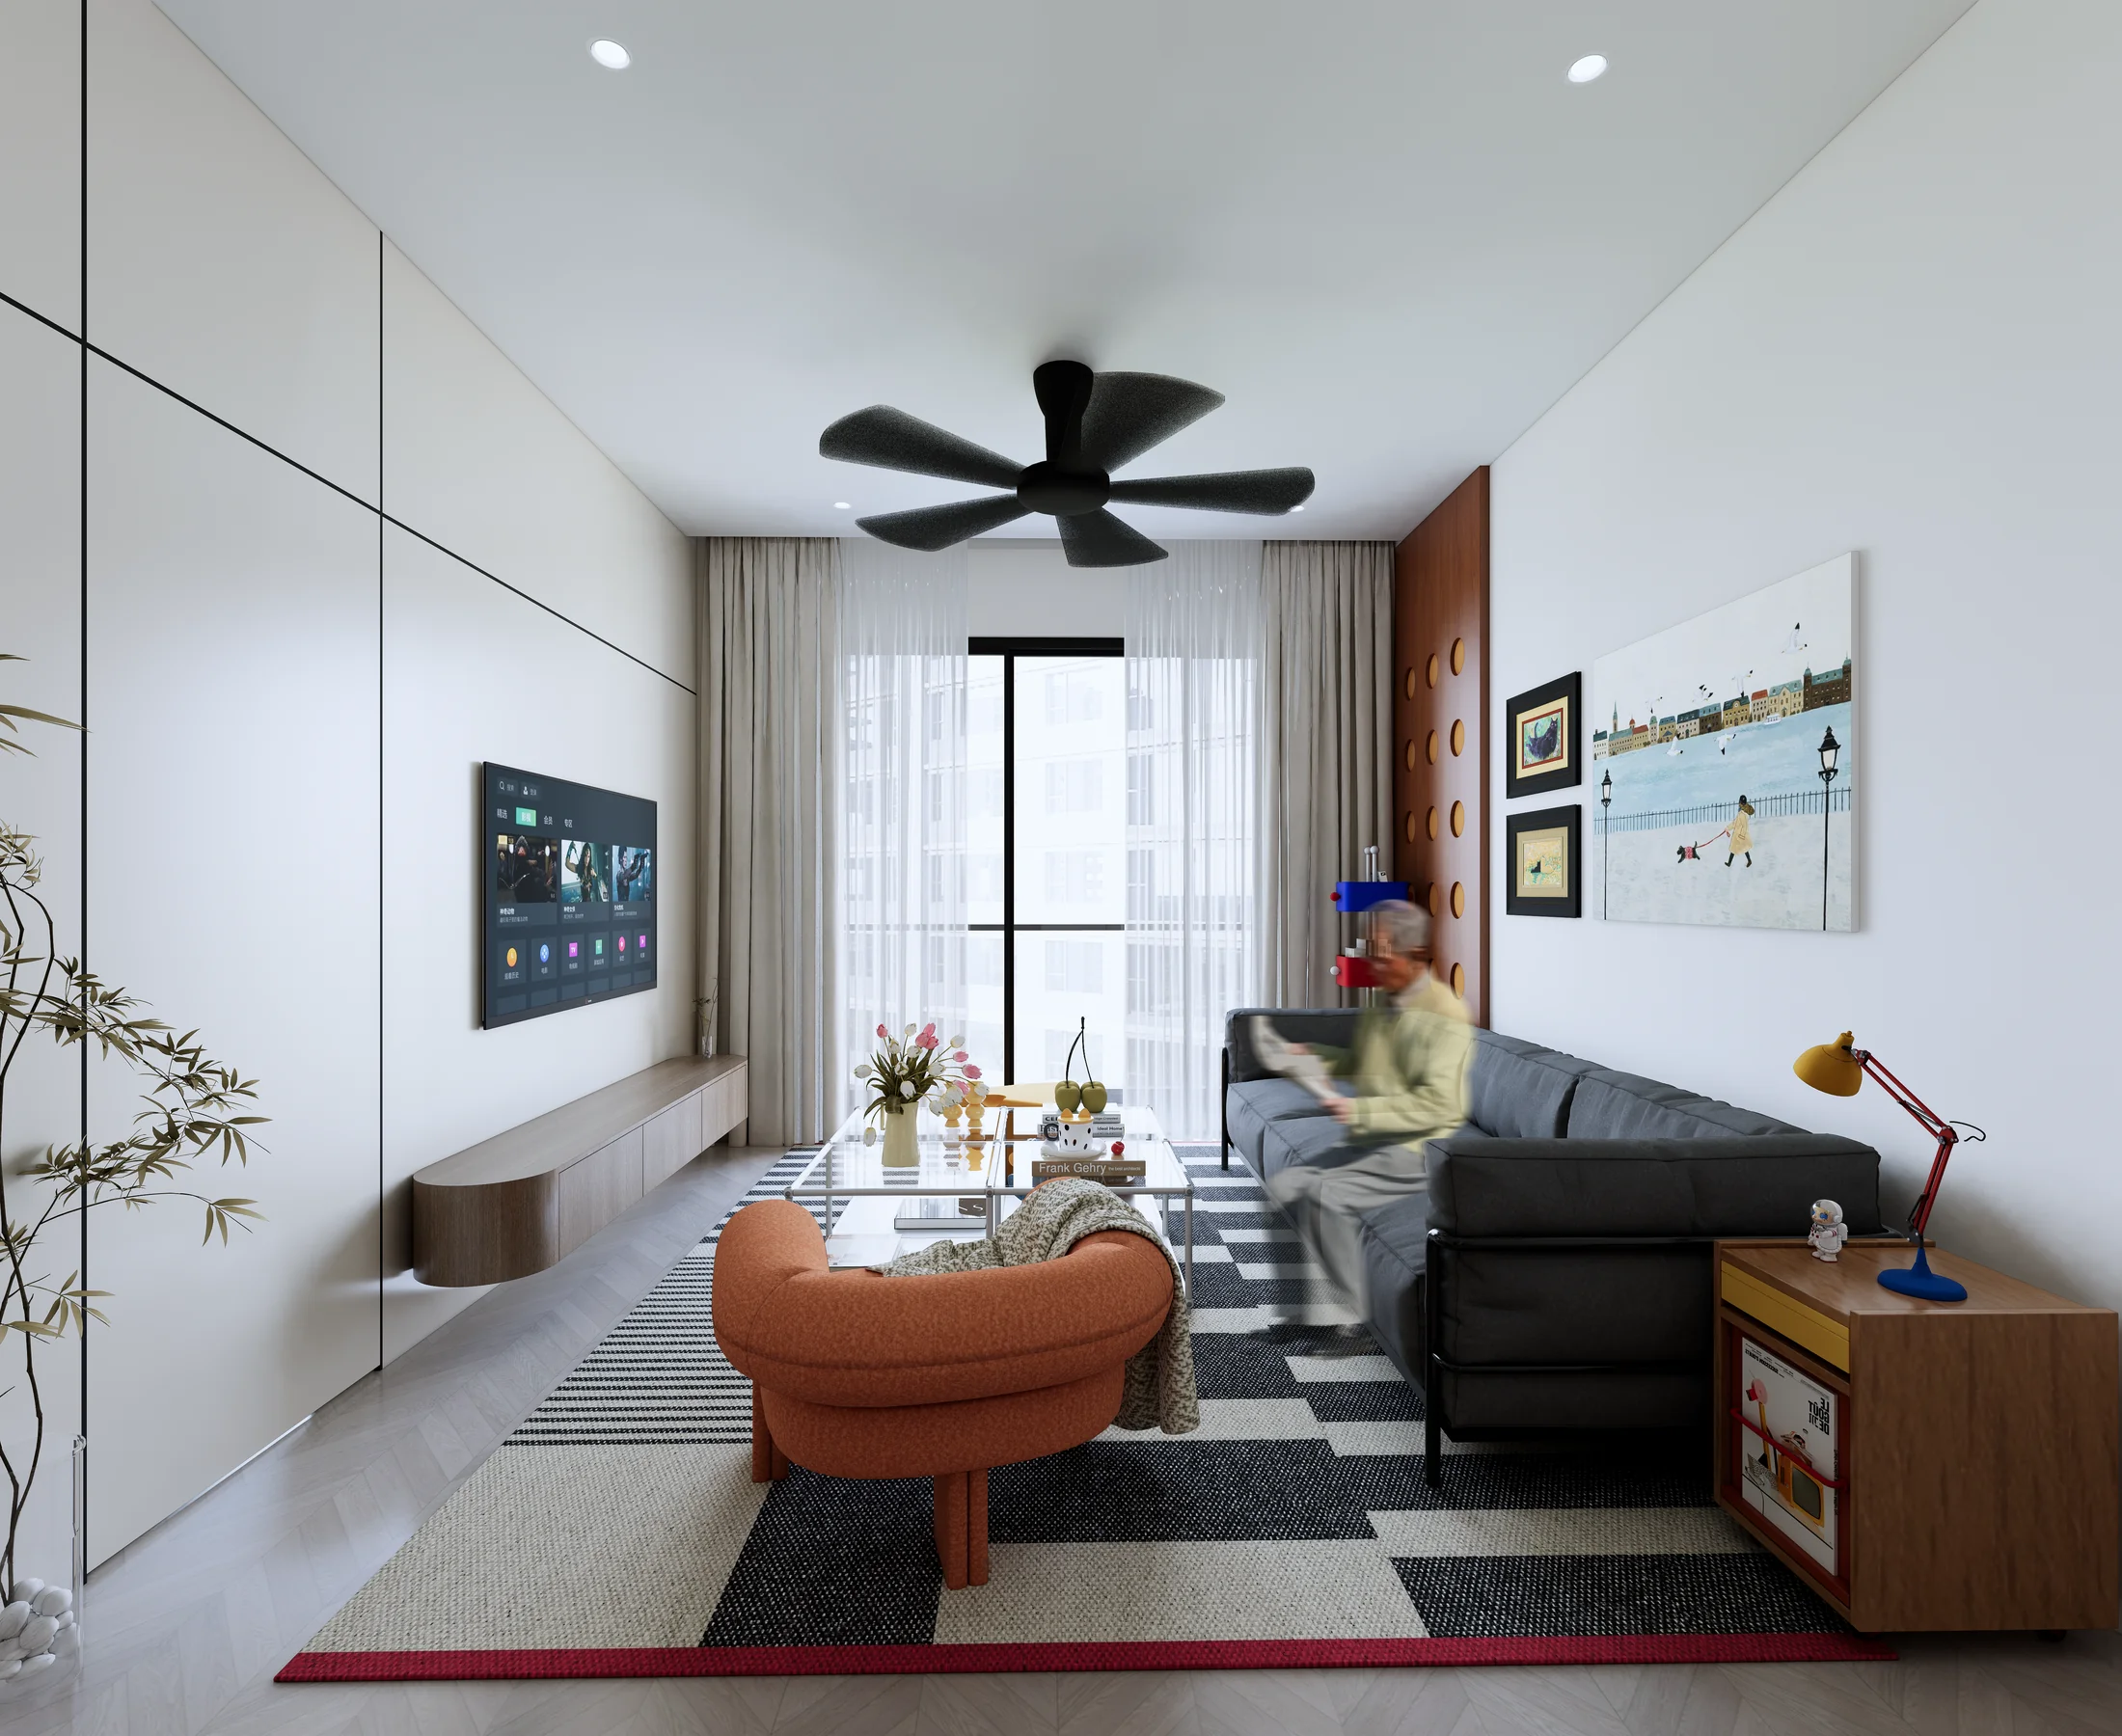
Harmony · living study
Find the visual direction
Develop the concept
Mood and material boards give the design a visual direction.
Explore materials
Surface, colour and texture are considered alongside the practical use of each room.
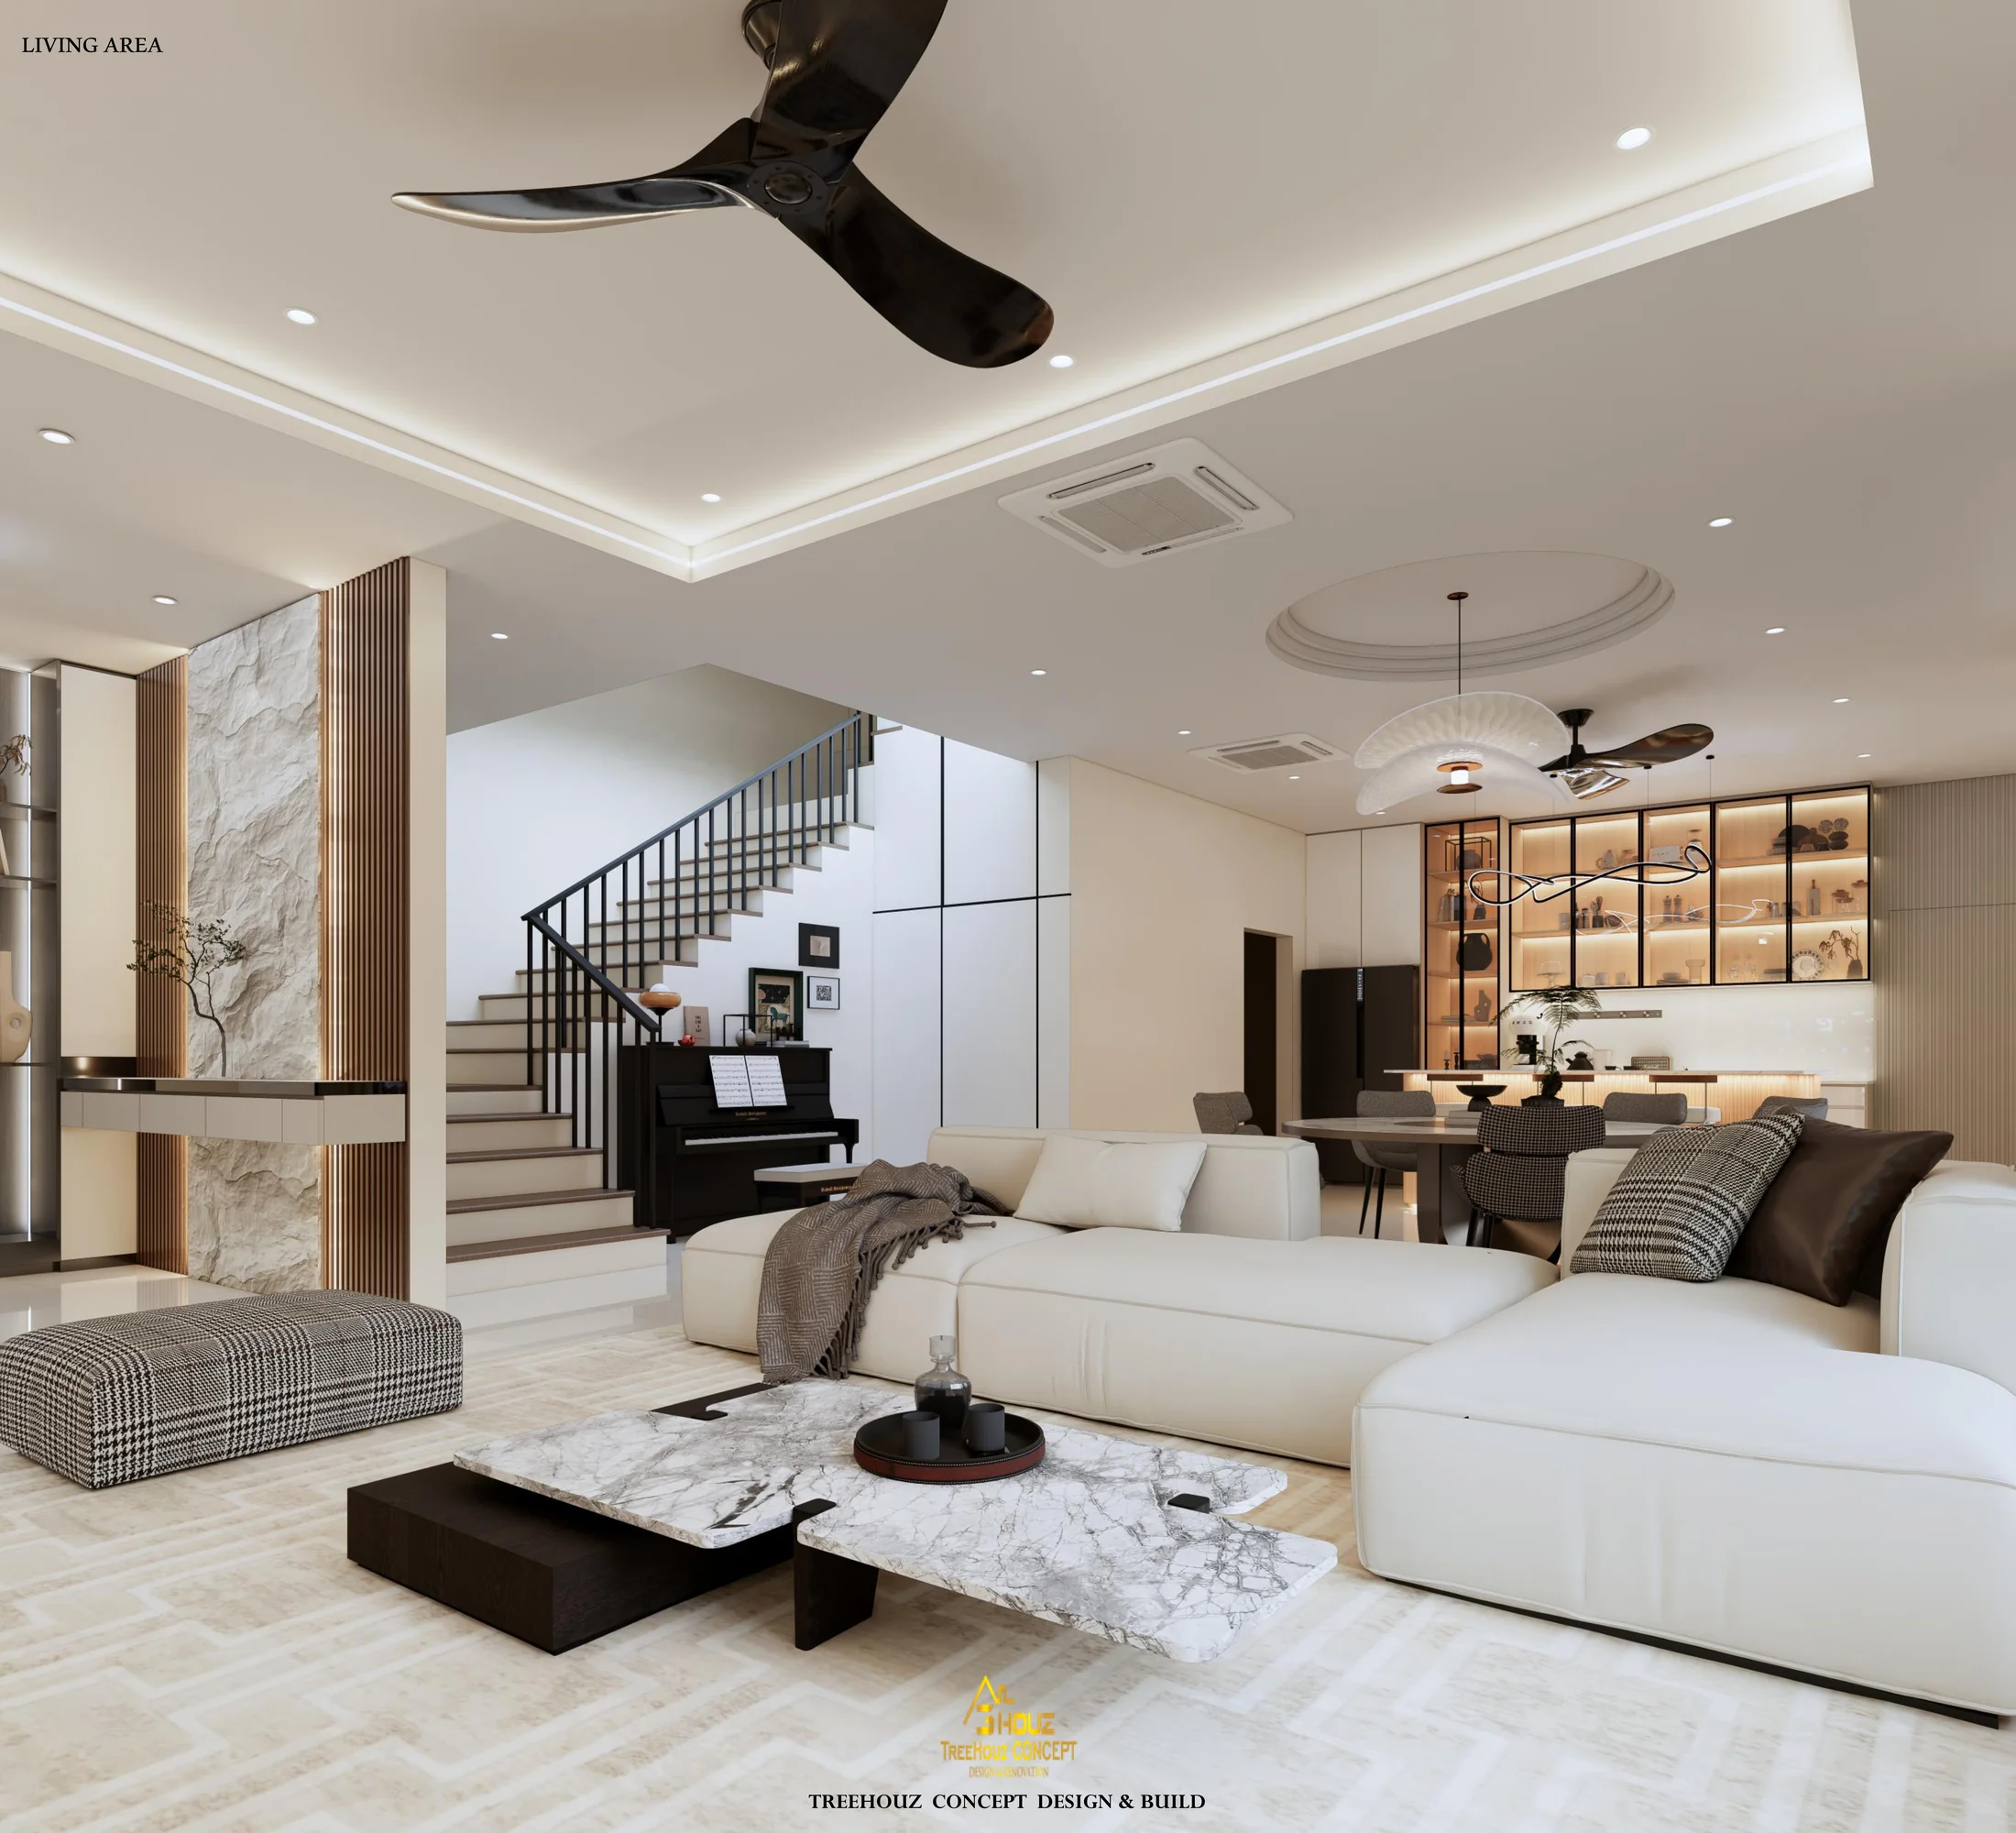
Freesia · visualization
Develop the interior
Visualize the interior
3D views communicate spatial proportions, lighting and the proposed material palette.
Detail the furniture
Joinery drawings develop cabinets, wardrobes and built-in furniture beyond the render.
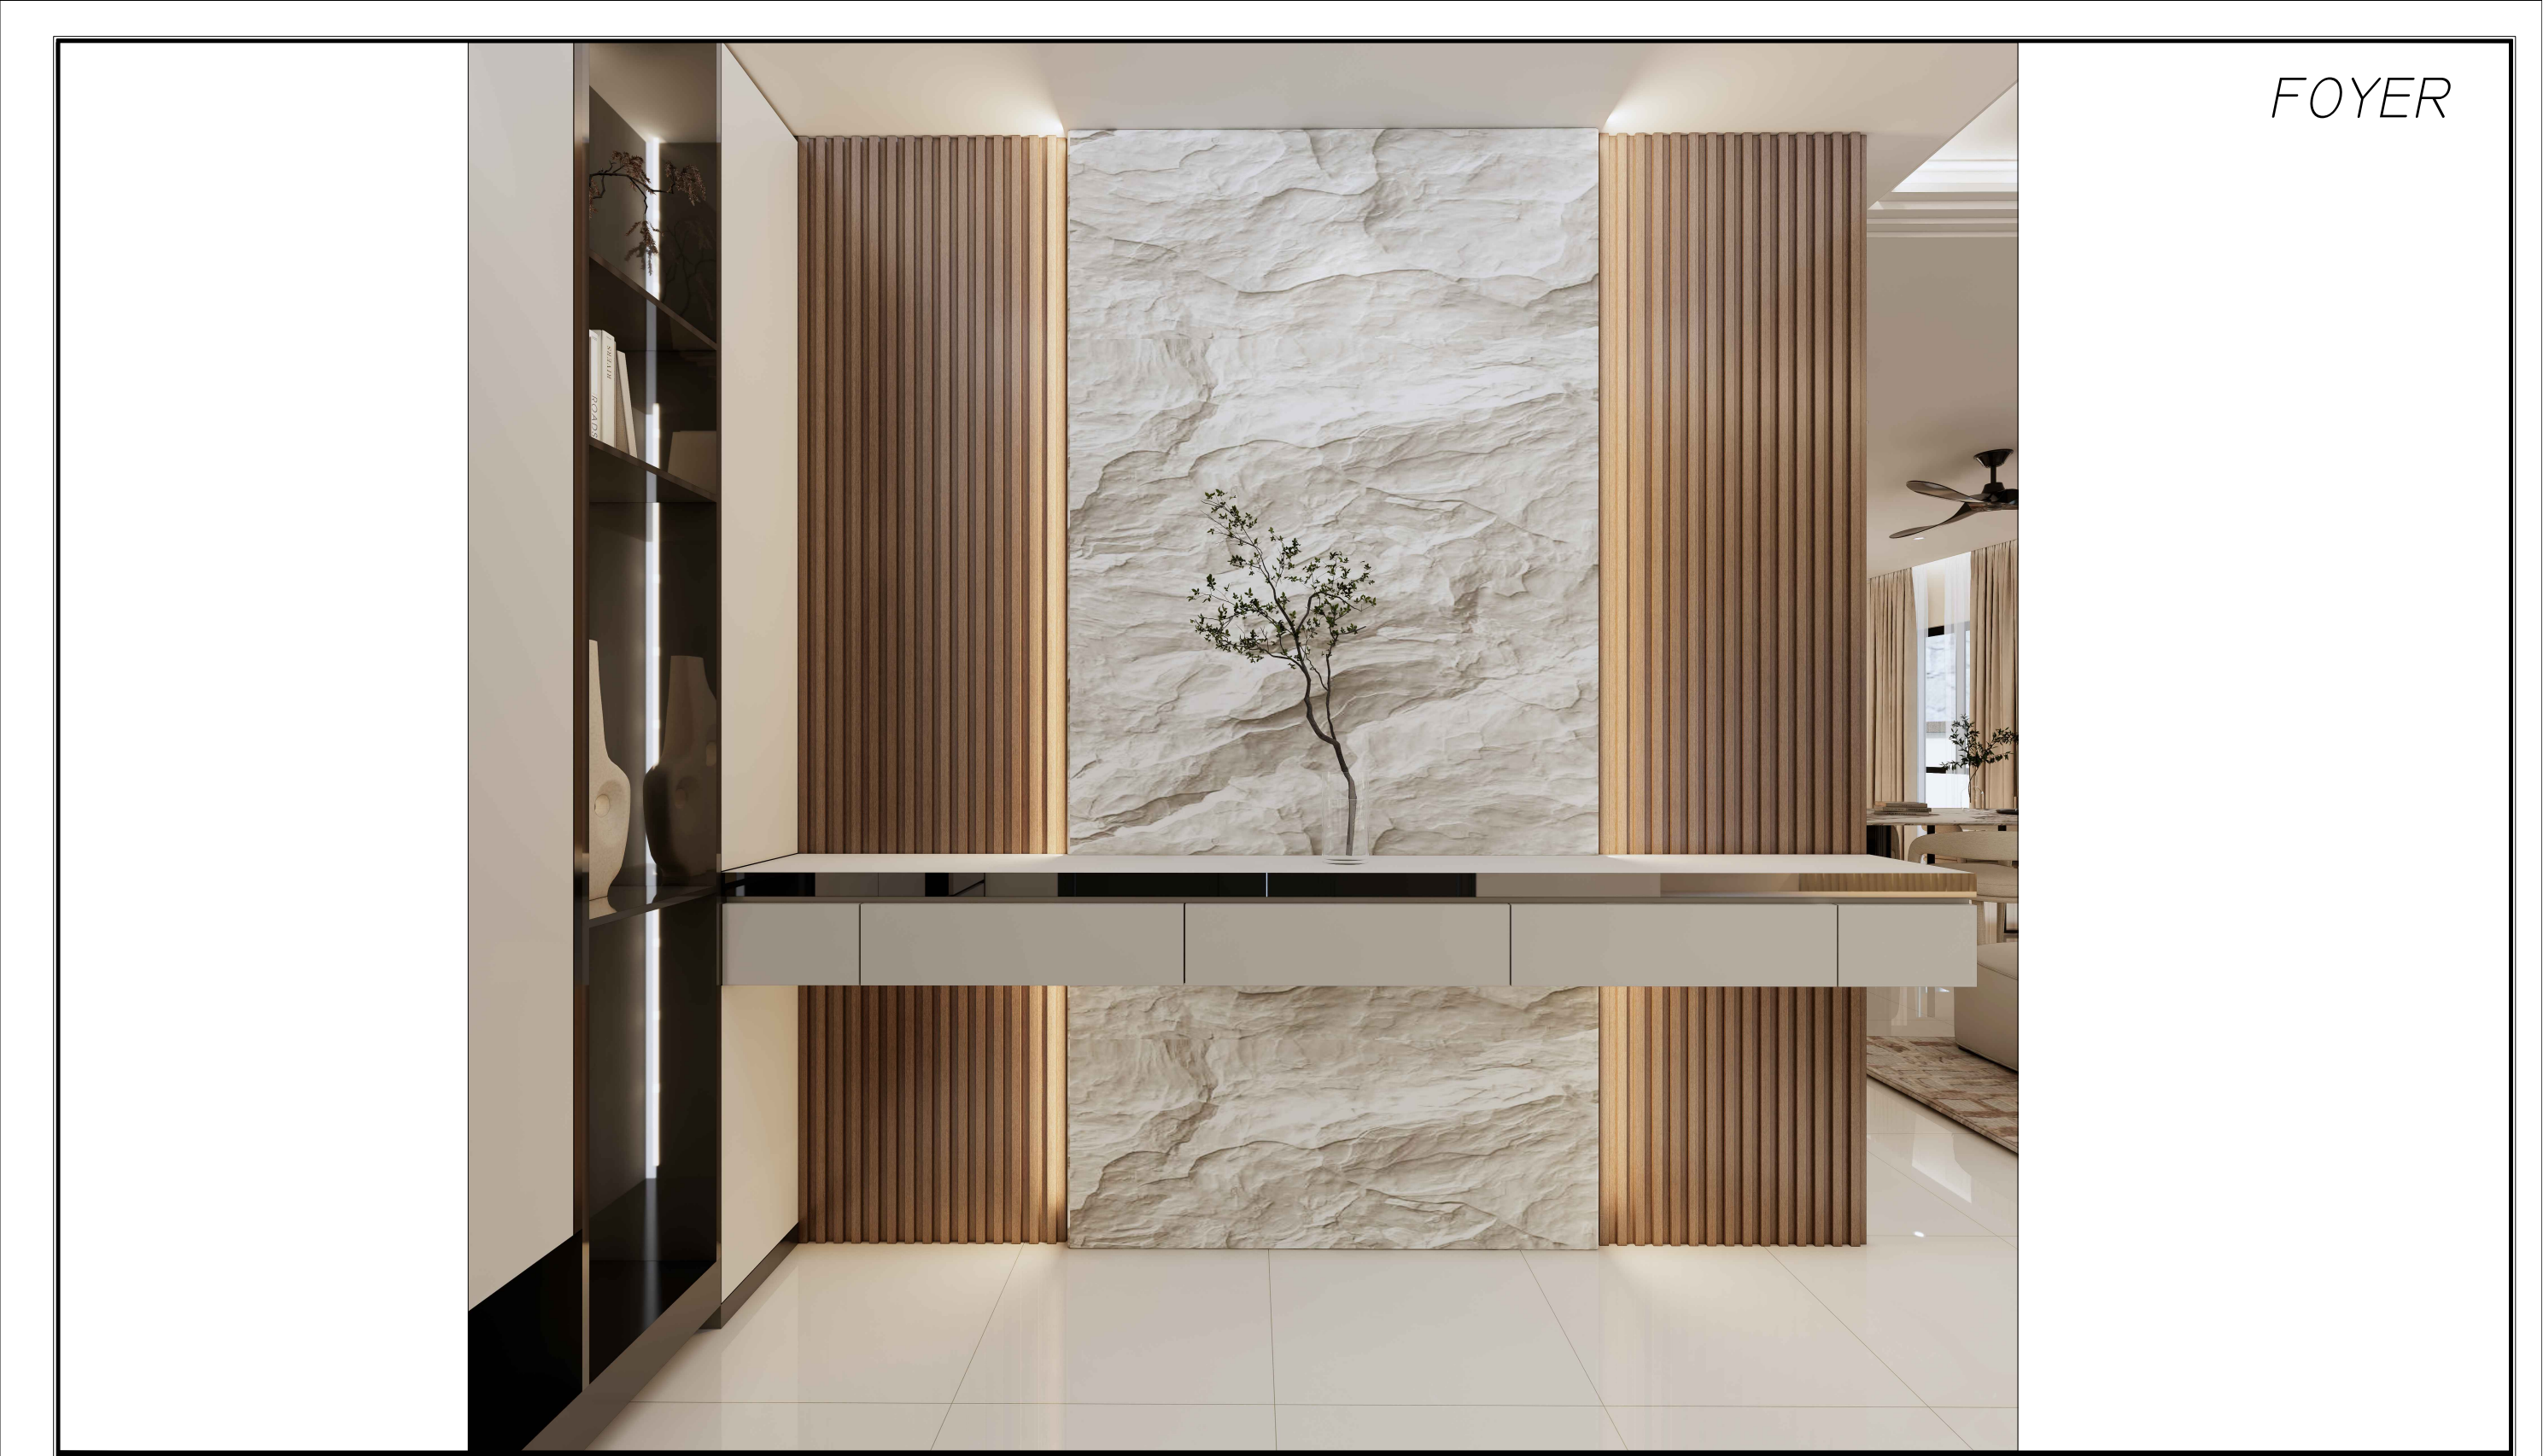
Freesia · detail drawing
Resolve the details
Coordinate the services
Lighting and electrical layouts are developed alongside the furniture plan.
Review together
Client, contractor and supplier coordination helps keep the drawings aligned with the project requirements.
Let’s talk about your space.
For project conversations, portfolio enquiries and collaboration.