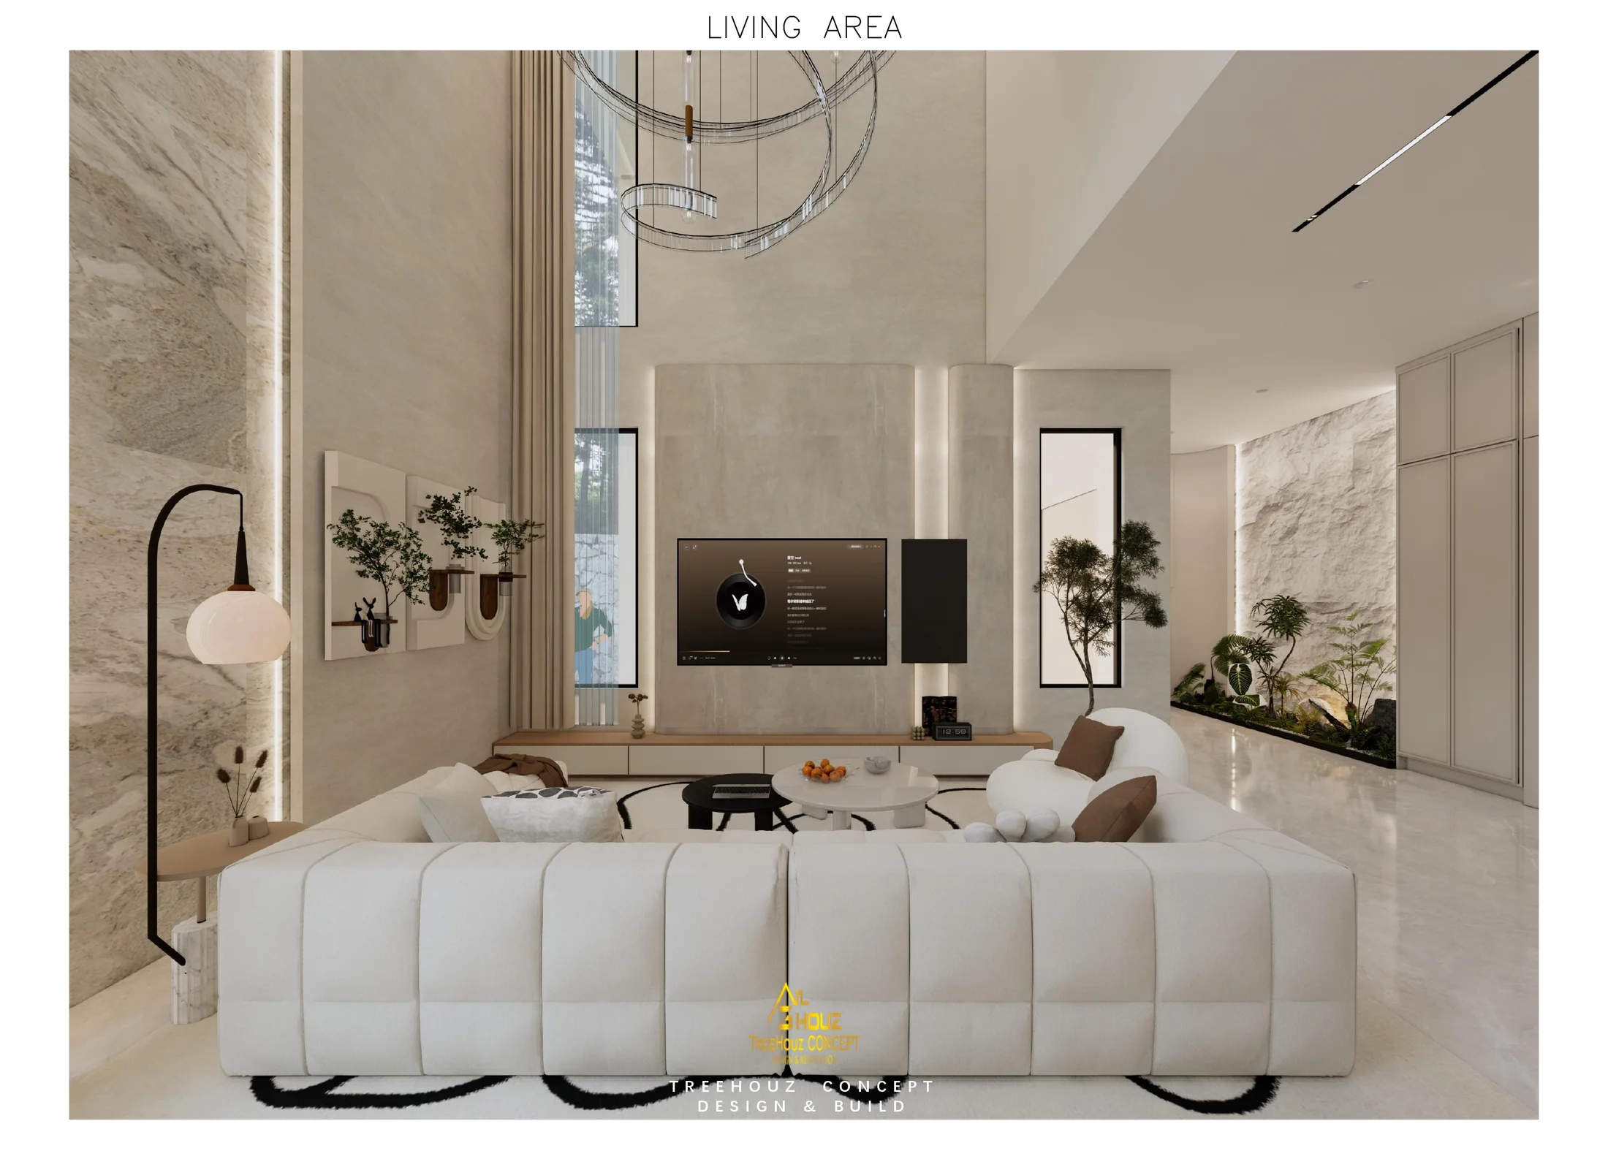
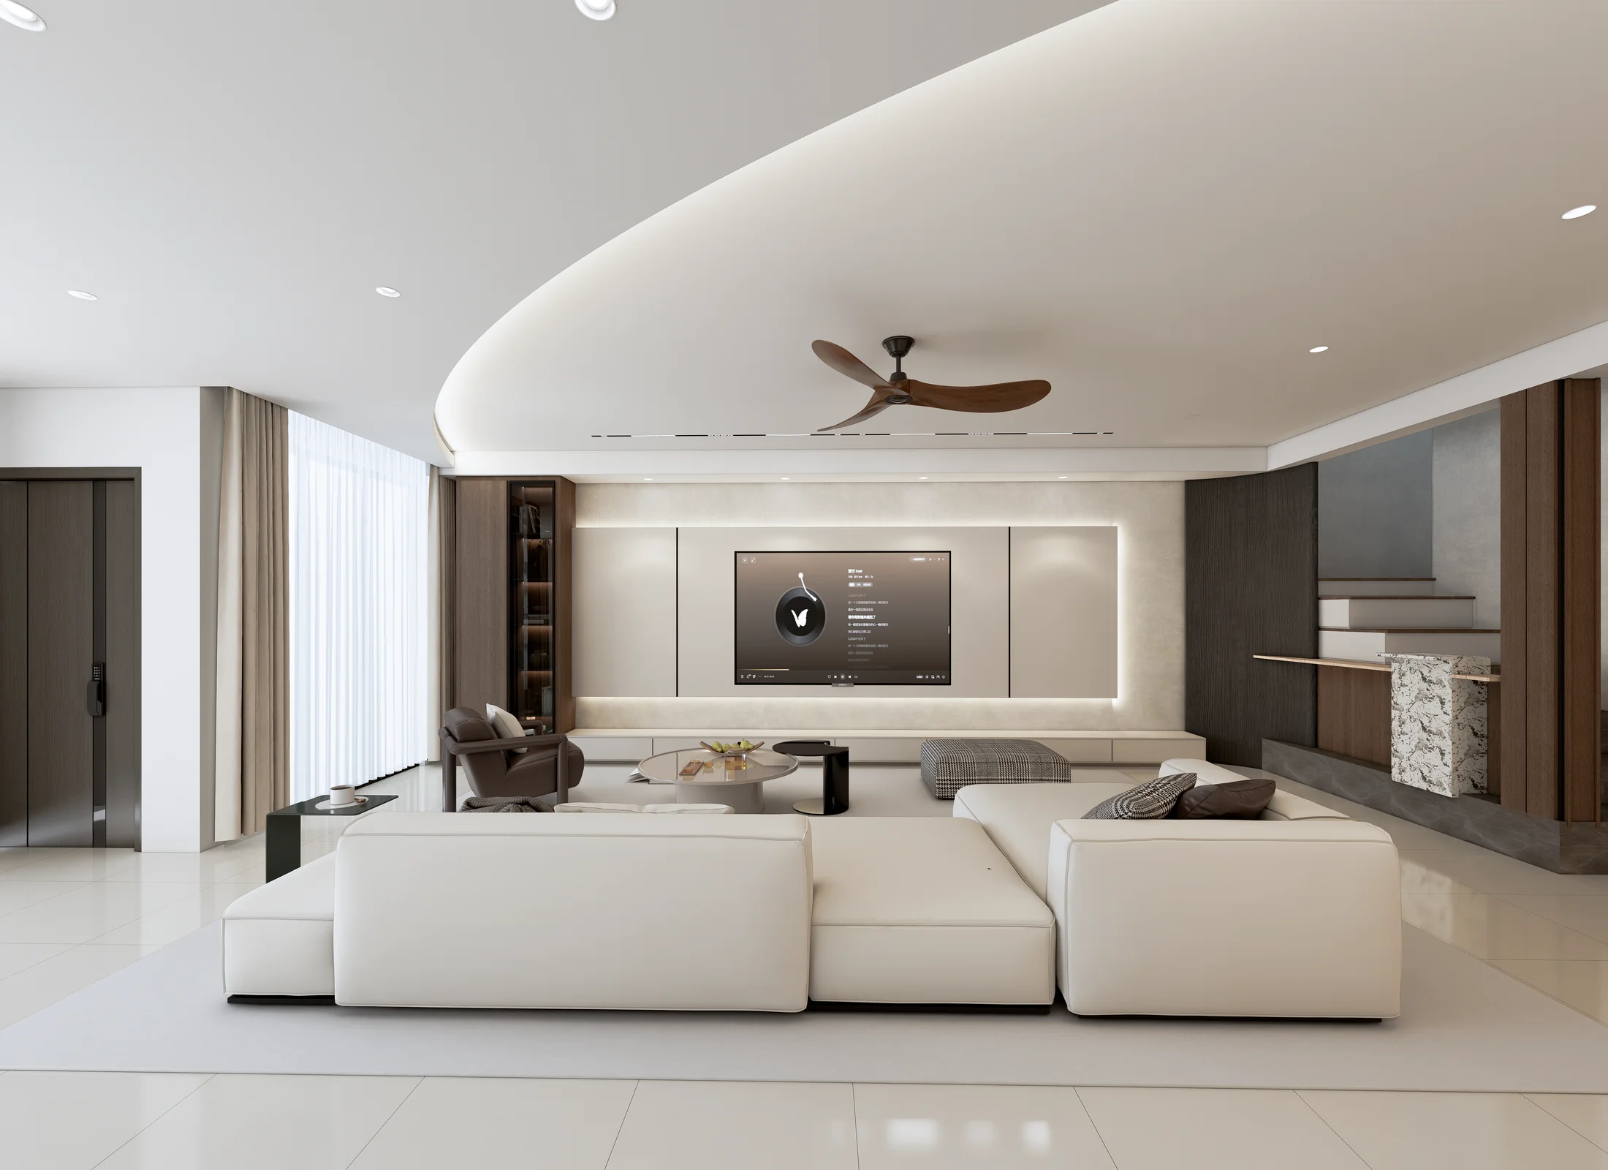
A generous living space organised around height and light.
A tall living area, an open stair and a connected dining-kitchen zone create a clear spatial sequence. Pale surfaces, planting and suspended lighting emphasise the room’s vertical proportions.
The presentation moves from the foyer through the dining area into the living space. Original presentation labels and studio marks are retained.